



Project Description
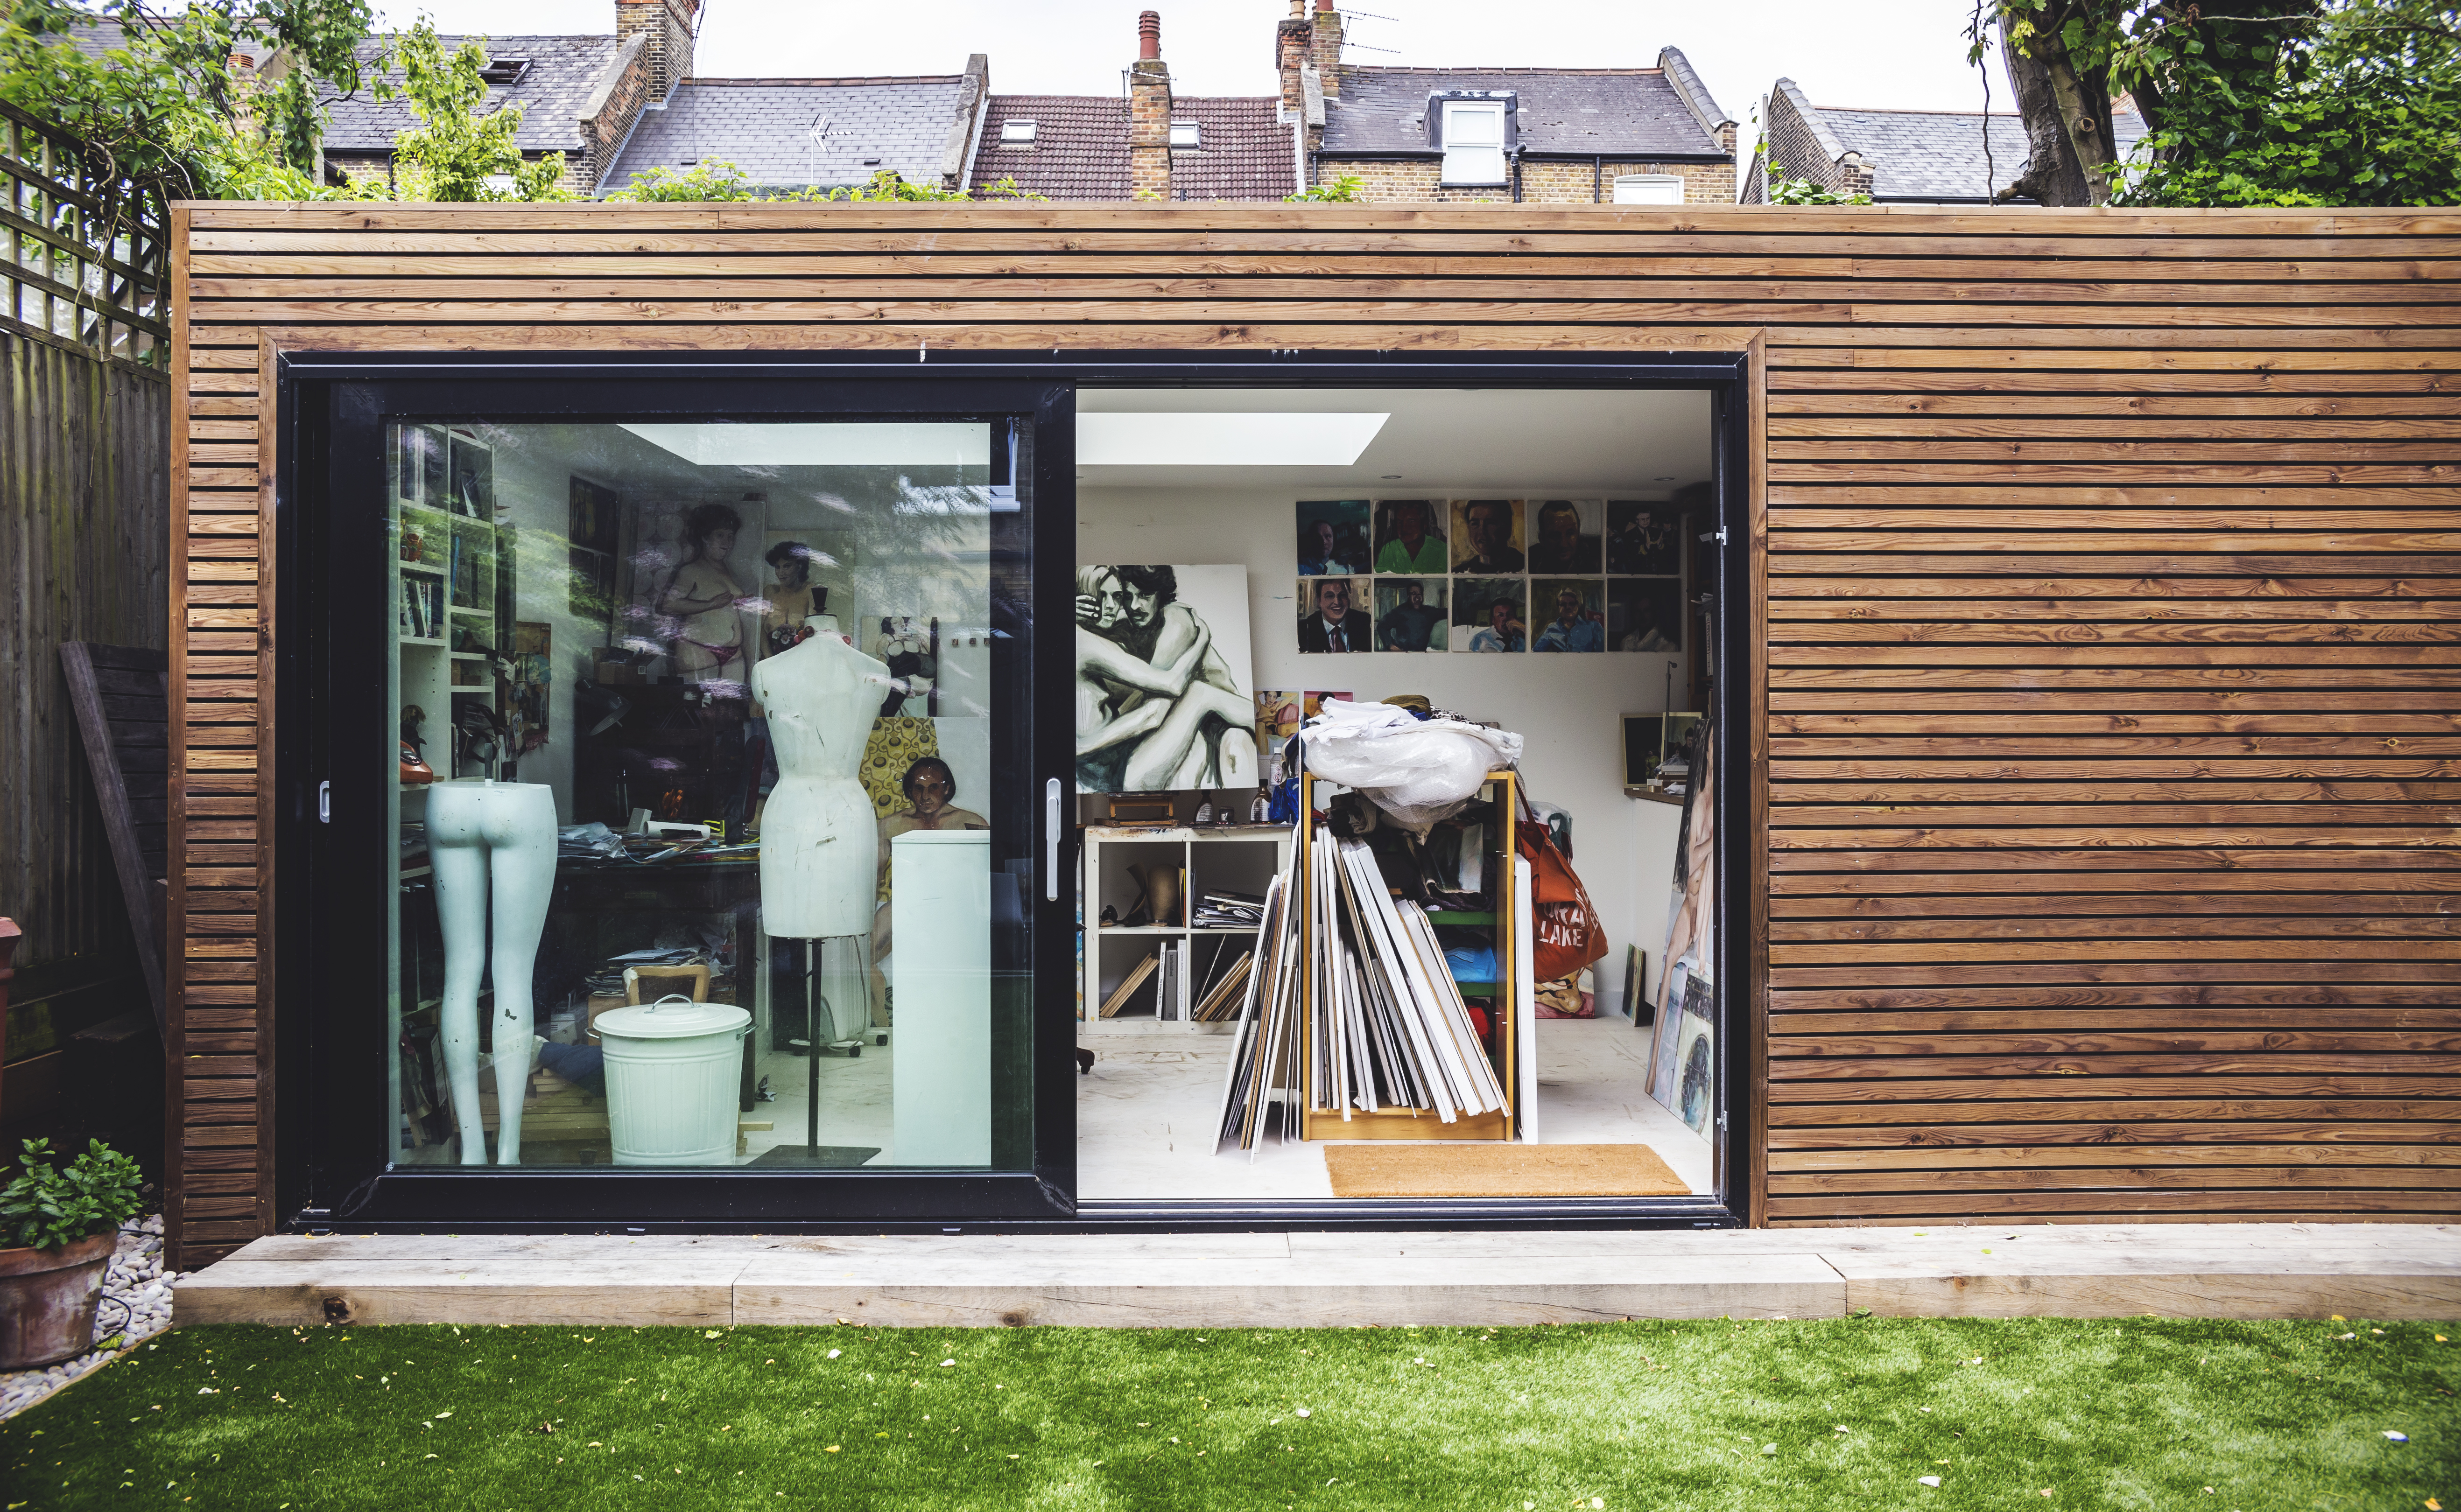
Creating and remodelling this stunning home evolved by demolition of its old double storey extension, major excavation works took place enabling the replacement of a 2.8m height extension consisting of, structural corner glass and aluminium pressings. A new kitchen was installed featuring a polished concrete floor, leading seamlessly into the constructed landscaped garden, including a new garden pod to house a studio for the client. The existing loft was reconfigured to create them an extra bedroom and en suite, and a full refurbishment took place on the rest of the home.
Architect – Martyn Clarke Architecture
Project
- Date September 14, 2017
- Type Extensions, Refurbishment